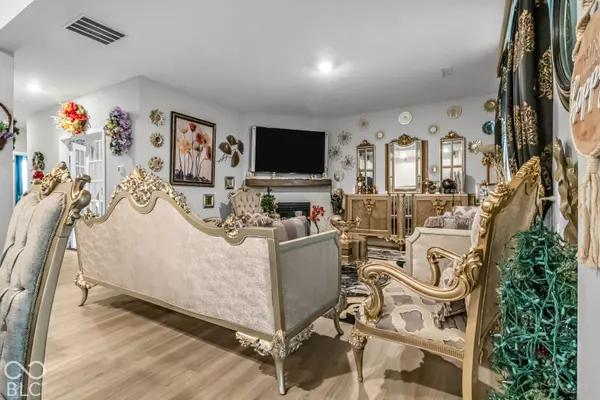
7349 Parkstay, Camby, IN 46113
See all 32 photos
7349 Parkstay, Camby, IN 46113
REQUEST A TOUR If you would like to see this home without being there in person, select the "Virtual Tour" option and your advisor will contact you to discuss available opportunities.
In-PersonVirtual Tour
Listed by Abolaji Kelani • F.C. Tucker Company
$ 365,000
Est. payment /mo
Save
New

7349 Parkstay Camby, IN 46113

5 Beds

3 Baths

2,736 SqFt


UPDATED:

Key Details

Property Type Single Family Home

Sub Type Single Family Residence

Listing Status Active

Purchase Type For Sale

Square Footage 2,736 sqft

Price per Sqft $133

Subdivision Glenwood

MLS Listing ID 22130099

Bedrooms 5

Full Baths 3

HOA Fees $500/ann

HOA Y/N Yes

Year Built 2022

Tax Year 2025

Lot Size 10,018 Sqft

Acres 0.23

Property Sub-Type Single Family Residence

Property Description

This is 7349 Parkstay! A delightful single-family residence in CAMBY, IN, built in 2022. This attractive property, boasting a generous 2736 square feet of living space, is in great condition and ready for its next adventure. The heart of this home is undoubtedly the open-plan kitchen, a culinary playground featuring sleek stainless steel appliances and an island with a built-in sink, perfect for whipping up gourmet meals or hosting casual get-togethers. Right next door, the living room invites cozy evenings with its charming fireplace, setting the scene for relaxation and good company. When it's time to unwind, you'll find a bathroom offering a double vanity and a refreshing walk-in shower. And for those seeking a private escape, a bedroom features convenient exterior access and its very own ensuite bathroom - talk about VIP treatment! Practicality meets panache with a dedicated laundry room to keep things spick and span, and a built-in garage to tuck away your chariot. Ready for a playful new chapter? This craftsman-style charmer is calling your name!

Location

State IN

County Marion

Rooms

Main Level Bedrooms 1

Interior

Interior Features Attic Access, Kitchen Island, Eat-in Kitchen, Pantry, Smart Thermostat, Walk-In Closet(s), Wood Work Painted, Bath Sinks Double Main, Breakfast Bar

Heating Electric, Forced Air

Cooling Central Air

Fireplaces Number 1

Fireplaces Type Gas Log, Living Room

Fireplace Y

Appliance Dishwasher, Electric Water Heater, Disposal, Microwave, Gas Oven, Refrigerator, Water Heater

Exterior

Garage Spaces 2.0

View Y/N true

Water Access Desc Public

View Trees/Woods

Building

Story Two

Foundation Slab

Water Public

Architectural Style Traditional

Structure Type Brick,Vinyl Siding,Shingle Siding

New Construction false

Schools

Elementary Schools West Newton Elementary School

Middle Schools Decatur Middle School

High Schools Decatur Central High School

School District Msd Decatur Township

Others

Ownership Mandatory Fee


MIBOR MLS

Nearby Locations

Dianna Clampitt

Dianna Clampitt

Broker

+1(317) 281-8129

GET MORE INFORMATION

Name
Phone*
Message

Go tour this home

7349 Parkstay