1540 Marilyn AVE, West Lafayette, IN 47906
See all 50 photos
1540 Marilyn AVE, West Lafayette, IN 47906
REQUEST A TOUR If you would like to see this home without being there in person, select the "Virtual Tour" option and your agent will contact you to discuss available opportunities.
In-PersonVirtual Tour
Listed by Judith Wilson • Joan Abbott Real Estate • Agt: 765-564-9822
$ 644,500
Est. payment /mo
Open Sat 10AM-12PM

1540 Marilyn AVE West Lafayette, IN 47906

4 Beds

3 Baths

2,890 SqFt


Open House

Sat Oct 17, 10:00am - 12:00pm

UPDATED:

Key Details

Property Type Single Family Home

Sub Type Site-Built Home

Listing Status Active

Purchase Type For Sale

Square Footage 2,890 sqft

Subdivision Golden Hill(S)

MLS Listing ID IRM202641888

Style Traditional

Bedrooms 4

Full Baths 2

Half Baths 1

HOA Y/N No

Year Built 1955

Annual Tax Amount $6,095

Tax Year 2025

Lot Size 0.331 Acres

Acres 0.3311

Lot Dimensions 14,400

Property Sub-Type Site-Built Home

Property Description

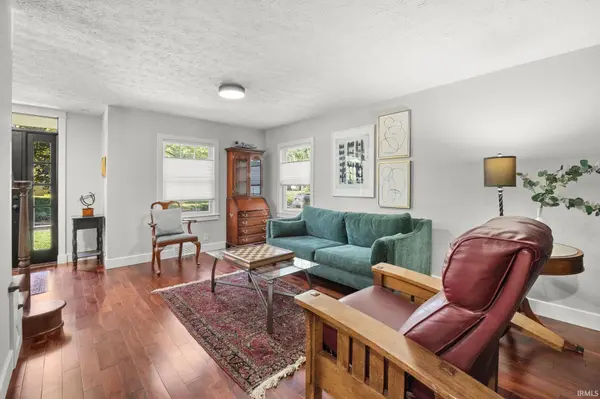
Near Purdue University and Located in the Highly Sought-After West Lafayette School District! Welcome to this beautifully maintained, move-in-ready home in Golden Hills, part of the desirable Hills and Dales neighborhood. Ideally situated just a short walk from Purdue University, Ross-Ade Stadium, and West Lafayette High School, this property offers an unbeatable combination of location, comfort, and convenience. Featuring 4 bedrooms, 2.5 bathrooms, and an attached 2-car garage, this home provides plenty of space for everyday living and entertaining. Inside, you'll find both a welcoming living room and a separate family room, offering flexible gathering spaces for family and guests. Gorgeous hardwood floors enhance the living room, dining room, family room, and all four bedrooms.Convenience abounds with a drop-zone entry from the garage and a main-level laundry room. The spacious primary suite features vaulted ceilings, a private en-suite bathroom, and a generous walk-in closet. The kitchen is a true centerpiece, boasting abundant cabinetry, granite countertops, a stunning 5' x 8' center island, and ample room for casual dining. The open-concept layout flows seamlessly into the oversized family room, creating an ideal space for entertaining and everyday living. Step outside onto the deck, the perfect place to enjoy your morning coffee while overlooking the expansive backyard and surrounding natural beauty. Both the front and back yards have been professionally landscaped and meticulously maintained. Thoughtful updates and stylish finishes throughout create a warm and inviting atmosphere from the moment you arrive. Combining exceptional location, modern comforts, and outstanding curb appeal, this well-maintained home is truly move-in ready and one you won't want to miss.

Location

State IN

County Tippecanoe County

Rooms

Basement Sump Pump, Crawl Space, Partial, Partially Finished

Interior

Interior Features Breakfast Bar, Built-in Features, Ceiling Fan(s), Walk-In Closet(s), Eat-in Kitchen, Kitchen Island, Pantry, Range/Oven Hook Up Gas, Stand Up Shower, Formal Dining Room, Main Floor Laundry, Washer Hook-Up

Heating Gas, Forced Air

Fireplaces Number 2

Fireplaces Type Dining Room, Living/Great Rm

Inclusions Dishwasher, Microwave, Refrigerator, Kitchen Exhaust Hood, Oven-Gas, Sump Pump, Water Heater Gas, Water Softener-Owned, Window Treatment-Blinds

Fireplace Y

Exterior

Parking Features Garage Door Opener, Concrete

Garage Spaces 2.0

Fence None

Amenities Available None

Waterfront Description None

View Y/N true

Building

Lot Description Level, Sloped

Story Two

Sewer Public Sewer

Water City

Level or Stories Two

New Construction No

Schools

Elementary Schools West Lafayette

Middle Schools West Lafayette

High Schools West Lafayette

School District West Lafayette Community School Corp.

Others

Pets Allowed No

Tax ID 79-07-18-179-009.000-026

Acceptable Financing IRM202641888

Listing Terms IRM202641888

Special Listing Condition None

Virtual Tour https://www.propertypanorama.com/instaview/irmls/202641888


Indiana Regional MLS (IRMLS)

Nearby Locations

Dianna Clampitt

Dianna Clampitt

Broker

+1(317) 281-8129

GET MORE INFORMATION

Name
Phone*
Message

Go tour this home

1540 Marilyn AVE