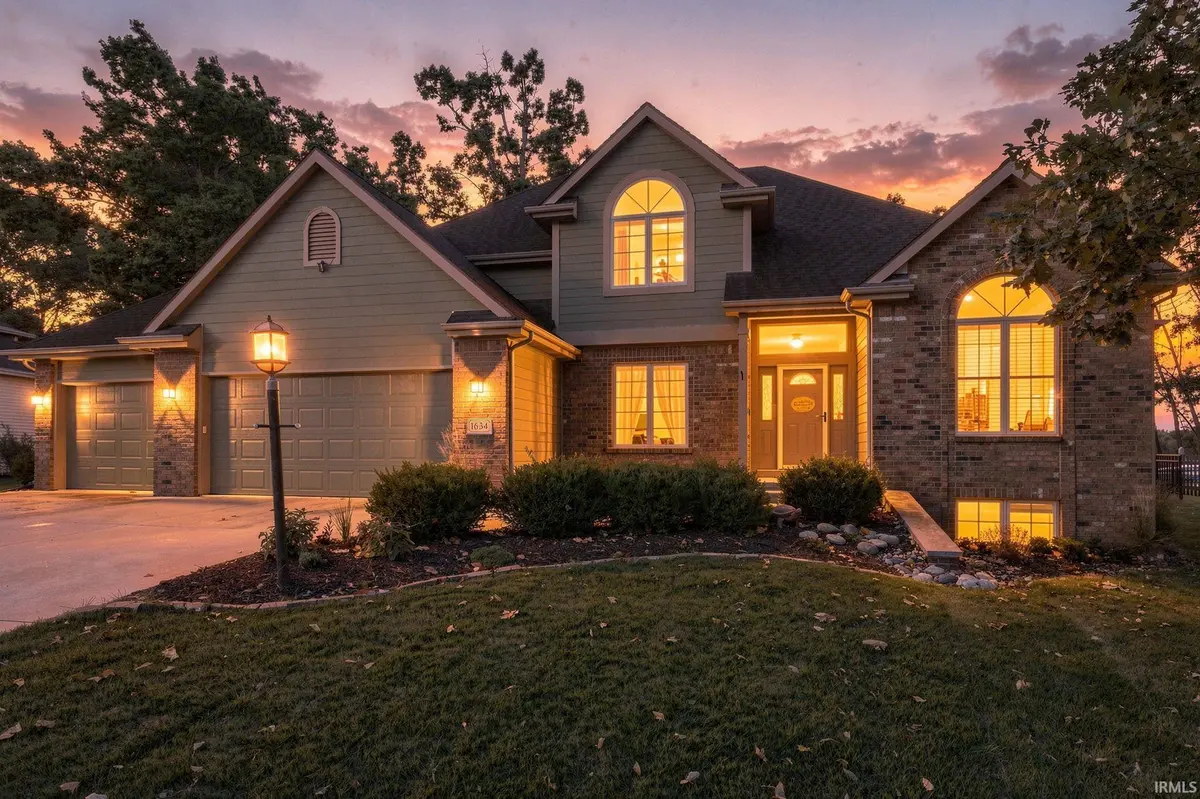
1634 Vanderbilt DR, Fort Wayne, IN 46845-2367
See all 49 photos
1634 Vanderbilt DR, Fort Wayne, IN 46845-2367
REQUEST A TOUR If you would like to see this home without being there in person, select the "Virtual Tour" option and your agent will contact you to discuss available opportunities.
In-PersonVirtual Tour
Listed by Andrea Gates • Coldwell Banker Real Estate Gr • Cell: 260-403-6818
$ 550,000
Est. payment /mo
Save
Open Sat 12PM-2PM

1634 Vanderbilt DR Fort Wayne, IN 46845-2367

5 Beds

4 Baths

3,828 SqFt


Open House

Sat Oct 10, 12:00pm - 2:00pm

UPDATED:

Key Details

Property Type Single Family Home

Sub Type Site-Built Home

Listing Status Active

Purchase Type For Sale

Square Footage 3,828 sqft

Subdivision Perry Lake Estates

MLS Listing ID IRM202641923

Bedrooms 5

Full Baths 3

Half Baths 1

HOA Fees $400/ann

HOA Y/N No

Year Built 2003

Annual Tax Amount $4,437

Tax Year 2026

Lot Size 0.410 Acres

Acres 0.41

Lot Dimensions 104X170

Property Sub-Type Site-Built Home

Property Description

**OPEN HOUSE SAT 1-3** This home checks all the boxes! Heated pool, fenced backyard that backs to open area, 3-car garage, and a daylight basement! Welcome to 1634 Vanderbilt Dr., a beautifully updated home in Perry Lake Estates offering exceptional indoor and outdoor entertaining space in Northwest Allen County Schools! The main level features a welcoming 12-foot living room ceiling, formal dining room, private office, and a spacious primary suite complete with a double vanity, jetted tub, and separate shower. The recently updated kitchen offers modern painted cabinetry, new quartz countertops, and a new tile backsplash. Main-level laundry includes a utility sink, with an additional laundry area located in the basement utility room. Upstairs, you'll find three bedrooms and a full bath, providing plenty of space for family, guests, or flexible living arrangements. The full finished daylight basement adds even more living space with a large open recreation room, a fifth bedroom, potential sixth bedroom, and another full bath. Step outside to your own private backyard retreat featuring a fenced yard that backs to an open area and an in-ground, heated saltwater pool with an automatic cover. The pool was converted to saltwater in 2022, with a new pool heater, filter, and pump also installed and wiring for hot tub is already in place. A new rod iron fence was added in 2021, creating a great space for relaxing, entertaining, and enjoying the pool throughout the season. Numerous updates provide peace of mind, including more than half of the home's windows replaced in 2023. A new efficient furnace and AC were installed in 2026, along with new smart garage door openers and keypad. Basement carpet was replaced and a new sump pump installed in 2025. Additional updates include a new garbage disposal in 2021. The 3-car garage offers plenty of room for vehicles, storage, and hobbies. Included with the sale are all kitchen appliances, basement washer and dryer, garage refrigerator, and the mounted living room TV. With generous living space, multiple gathering areas, a finished daylight basement, private office, 3-car garage, and heated saltwater pool, this home is designed for both everyday living and entertaining. Enjoy hosting family and friends throughout the holidays, then look forward to a full season of poolside enjoyment next year!

Location

State IN

County Allen County

Rooms

Basement Sump Pump, Daylight, Full, Partially Finished

Interior

Interior Features 1st Bdrm En Suite, Attic Pull Down Stairs, Storage, High Ceilings, Cathedral Ceiling(s), Ceiling Fan(s), Walk-In Closet(s), Countertops-Stone, Crown Molding, Detector-Carbon Monoxide, Detector-Smoke, Entrance Foyer, Jet Tub, Guest Quarters, Kitchen Island, Natural Woodwork, Near Walking Trail, Range/Oven Hook Up Elec, Six Panel Doors, Split Br Floor Plan, Double Vanity, Utility Sink, Wiring-Data, Alarm System-Sec. Cameras, Tub and Separate Shower, Tub/Shower Combination, Main Level Bedroom Suite, Formal Dining Room, Main Floor Laundry

Heating Gas, Forced Air

Fireplaces Number 1

Fireplaces Type Fire Pit, Living/Great Rm

Inclusions Dishwasher, Microwave, Refrigerator, Washer, Dryer-Electric, Humidifier, Pool Equipment, Radon System, Range-Electric, Sump Pump+Battery Backup, Water Heater Gas, Window Treatment-Blinds

Fireplace Y

Appliance Disposal

Exterior

Parking Features Garage Door Opener

Garage Spaces 3.0

Fence Metal, Split Rail

Pool Below Ground

Amenities Available Sidewalks

View Y/N true

Building

Lot Description Landscaped, Level

Story Two

Sewer Public Sewer

Water City

Level or Stories Two

New Construction No

Schools

Elementary Schools Oak View

Middle Schools Maple Creek

High Schools Carroll

School District Northwest Allen County

Others

Pets Allowed No

Tax ID 02-02-27-205-008.000-057

Acceptable Financing IRM202641923

Listing Terms IRM202641923

Special Listing Condition None


Indiana Regional MLS (IRMLS)

Nearby Locations

Dianna Clampitt

Dianna Clampitt

Broker

+1(317) 281-8129

GET MORE INFORMATION

Name
Phone*
Message

Go tour this home

1634 Vanderbilt DR