1814 Grey Birch RD, Fort Wayne, IN 46814-9525
See all 48 photos
1814 Grey Birch RD, Fort Wayne, IN 46814-9525
REQUEST A TOUR If you would like to see this home without being there in person, select the "Virtual Tour" option and your agent will contact you to discuss available opportunities.
In-PersonVirtual Tour
Listed by Tyler Morningstar • CENTURY 21 Bradley Realty, Inc
$ 589,900
Est. payment /mo
Open Sat 12PM-2PM

1814 Grey Birch RD Fort Wayne, IN 46814-9525

4 Beds

5 Baths

4,296 SqFt


Open House

Sat Oct 10, 12:00pm - 2:00pm

Sun Oct 11, 12:00pm - 2:00pm

UPDATED:

Key Details

Property Type Single Family Home

Sub Type Site-Built Home

Listing Status Active

Purchase Type For Sale

Square Footage 4,296 sqft

Subdivision Westchester

MLS Listing ID IRM202641954

Bedrooms 4

Full Baths 4

Half Baths 1

HOA Fees $400/ann

HOA Y/N No

Year Built 1992

Annual Tax Amount $4,537

Tax Year 2026

Lot Size 0.360 Acres

Acres 0.36

Lot Dimensions 92X169

Property Sub-Type Site-Built Home

Property Description

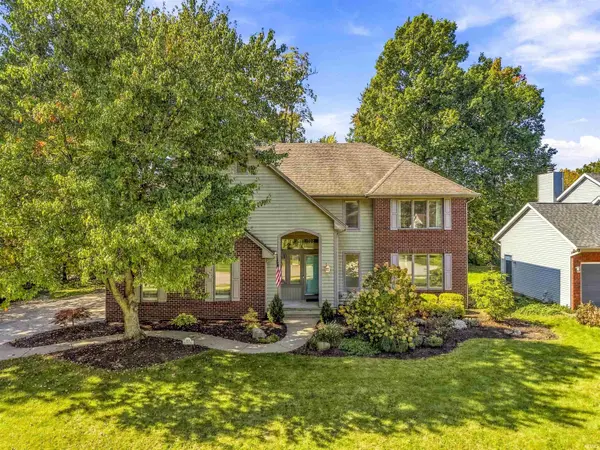
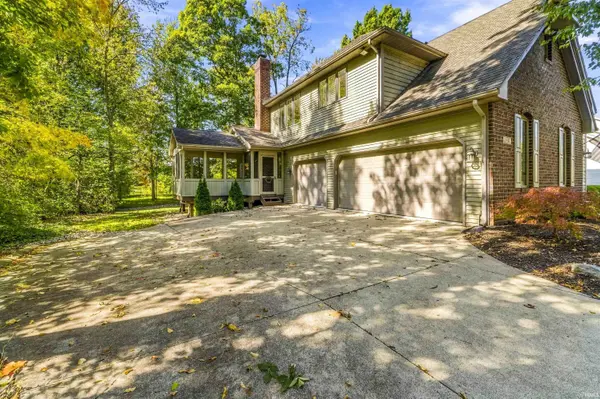
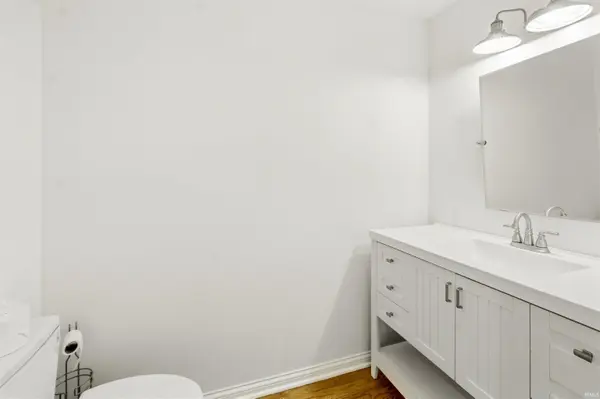
OPEN HOUSES ON 10/10 AND 10/11 FROM 1-3PM. Set on a mature, wooded lot in Southwest Allen County Schools, 1814 Grey Birch delivers expansive living spaces across three finished levels. The main floor features beautiful hardwood floors, an executive home office behind French doors, and a fireside great room framed by rear windows. Centered in the home, the kitchen offers quartz countertops, a large island, stainless appliances, and a casual dining area. Outdoor living is seamless with both a maintenance-free composite deck with cable railing and a vaulted screened-in cedar porch overlooking the private backyard. Upstairs, the expansive primary suite showcases a massive custom walk-in closet with built-in storage alongside a bath with dual vanities, a freestanding tub, and a tiled shower. Additional bedrooms include a convenient Jack-and-Jill bath layout, contributing to four full bathrooms throughout the home. The finished daylight lower level adds a large recreation space and wet bar. Practical upgrades include a dedicated EV charger already installed in the garage. Located minutes from Jefferson Pointe, Lutheran Hospital, and I-69.

Location

State IN

County Allen County

Rooms

Basement Full

Interior

Heating Gas

Fireplaces Number 1

Fireplaces Type Gas Starter

Inclusions Microwave, Refrigerator, Washer, Dryer-Electric, Oven-Gas, Range-Gas

Fireplace Y

Exterior

Garage Spaces 3.0

View Y/N true

Building

Lot Description Level, Part Wooded

Story Two

Sewer Public Sewer

Water City

Level or Stories Two

New Construction No

Schools

Elementary Schools Deer Ridge

Middle Schools Woodside

High Schools Homestead

School District Msd Of Southwest Allen Cnty

Others

Pets Allowed No

Tax ID 02-11-10-176-011.000-075

Acceptable Financing IRM202641954

Listing Terms IRM202641954

Special Listing Condition None

Virtual Tour https://www.propertypanorama.com/instaview/irmls/202641954


Indiana Regional MLS (IRMLS)

Nearby Locations

Dianna Clampitt

Dianna Clampitt

Broker

+1(317) 281-8129

GET MORE INFORMATION

Name
Phone*
Message

Go tour this home

1814 Grey Birch RD