
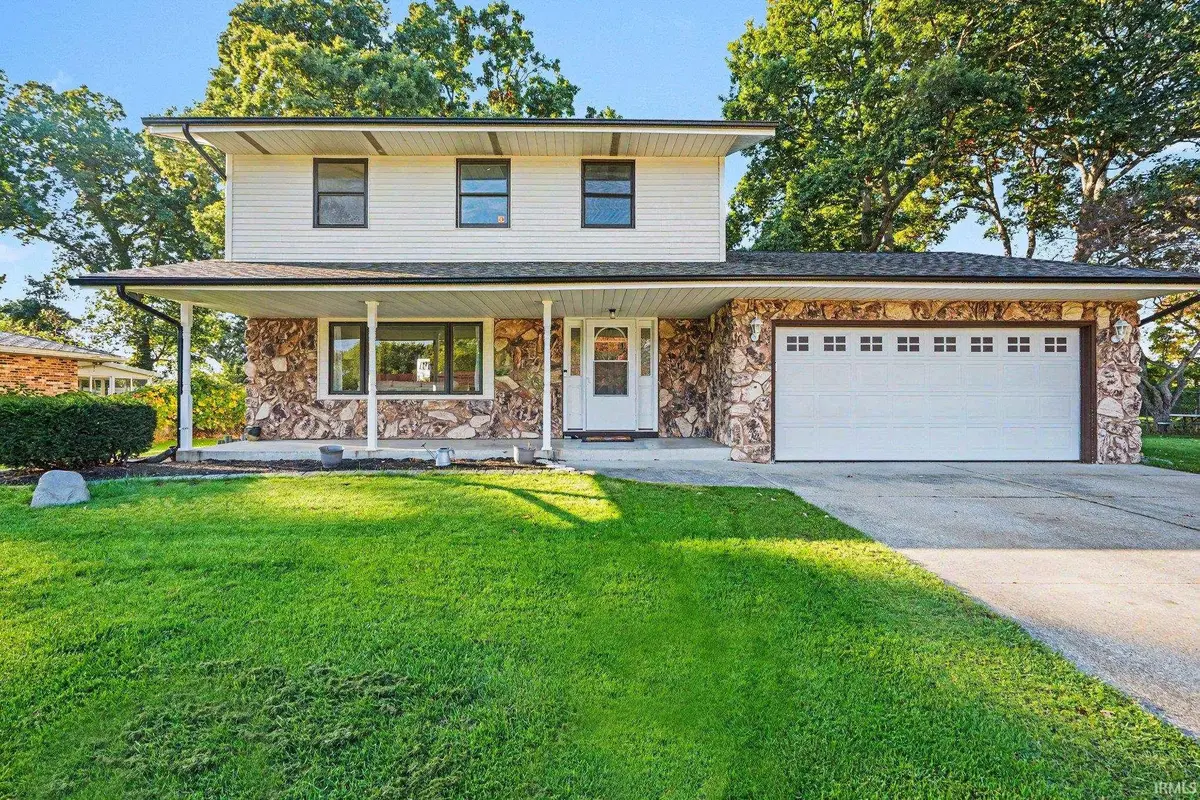

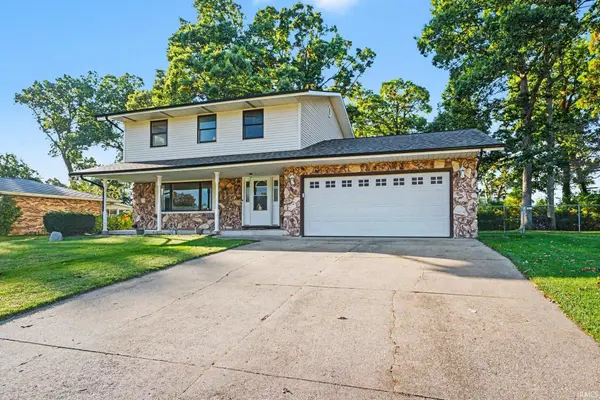
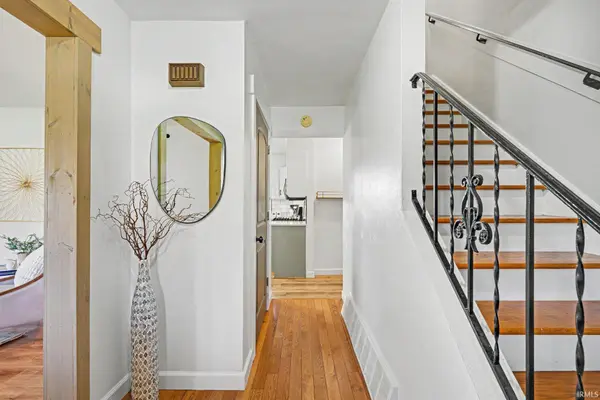
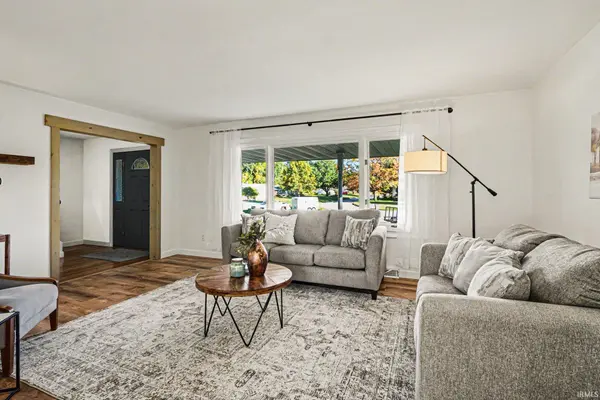

52335 Wayne CT Granger, IN 46530
4 Beds
3 Baths
2,242 SqFt
Open House
Sun Oct 11, 1:00pm - 3:00pm
UPDATED:
Key Details
Property Type Single Family Home
Sub Type Site-Built Home
Listing Status Active
Purchase Type For Sale
Square Footage 2,242 sqft
Subdivision Hintons Bittersweet
MLS Listing ID IRM202641987
Style Traditional
Bedrooms 4
Full Baths 2
Half Baths 1
HOA Y/N No
Year Built 1977
Annual Tax Amount $1,927
Tax Year 2025
Lot Size 0.380 Acres
Acres 0.38
Lot Dimensions 163 X 170
Property Sub-Type Site-Built Home
Property Description
Location
State IN
County St. Joseph County
Rooms
Basement Sump Pump, Daylight, Full, Partially Finished
Interior
Interior Features 1st Bdrm En Suite, Storage, Ceiling Fan(s), Countertops-Solid Surf, Crown Molding, Detector-Smoke, Range/Oven Hook Up Gas, Storm Doors, Wiring-Data, Stand Up Shower, Tub/Shower Combination, Workshop, Great Room, Main Floor Laundry, Washer Hook-Up
Heating Forced Air
Fireplaces Type None
Inclusions Dishwasher, Microwave, Refrigerator, Washer, Window Treatments, Cooktop-Gas, Dehumidifier, Dryer-Gas, Oven-Gas, Play/Swing Set, Sump Pump, Water Heater Electric, Water Softener-Owned, Window Treatment-Blinds
Fireplace N
Appliance Disposal
Exterior
Parking Features Garage Door Opener, Concrete
Garage Spaces 2.0
Fence Chain Link
Waterfront Description None
View Y/N true
Building
Lot Description Landscaped, Cul-De-Sac
Story Two
Sewer Septic Tank
Water Well
Level or Stories Two
New Construction No
Schools
Elementary Schools Horizon
Middle Schools Discovery
High Schools Penn
School District Penn-Harris-Madison School Corp.
Others
Pets Allowed No
Tax ID 71-05-19-176-005.000-011
Acceptable Financing IRM202641987
Listing Terms IRM202641987
Special Listing Condition None
Virtual Tour https://www.propertypanorama.com/instaview/irmls/202641987

Nearby Locations