5611 Kroemer RD, Fort Wayne, IN 46818
See all 45 photos
5611 Kroemer RD, Fort Wayne, IN 46818
REQUEST A TOUR If you would like to see this home without being there in person, select the "Virtual Tour" option and your agent will contact you to discuss available opportunities.
In-PersonVirtual Tour
Listed by Jacob Hege • Uptown Realty Group • Cell: 260-431-4974
$ 425,000
Est. payment /mo
Open Sat 12PM-2PM

5611 Kroemer RD Fort Wayne, IN 46818

4 Beds

4 Baths

2,416 SqFt


Open House

Sat Oct 17, 12:00pm - 2:00pm

Sun Oct 18, 12:00pm - 2:00pm

UPDATED:

Key Details

Property Type Single Family Home

Sub Type Site-Built Home

Listing Status Active

Purchase Type For Sale

Square Footage 2,416 sqft

Subdivision Kruse Homestead

MLS Listing ID IRM202642721

Bedrooms 4

Full Baths 3

Half Baths 1

HOA Y/N No

Year Built 1979

Annual Tax Amount $2,429

Tax Year 2026

Lot Size 0.580 Acres

Acres 0.58

Lot Dimensions 112X227

Property Sub-Type Site-Built Home

Property Description

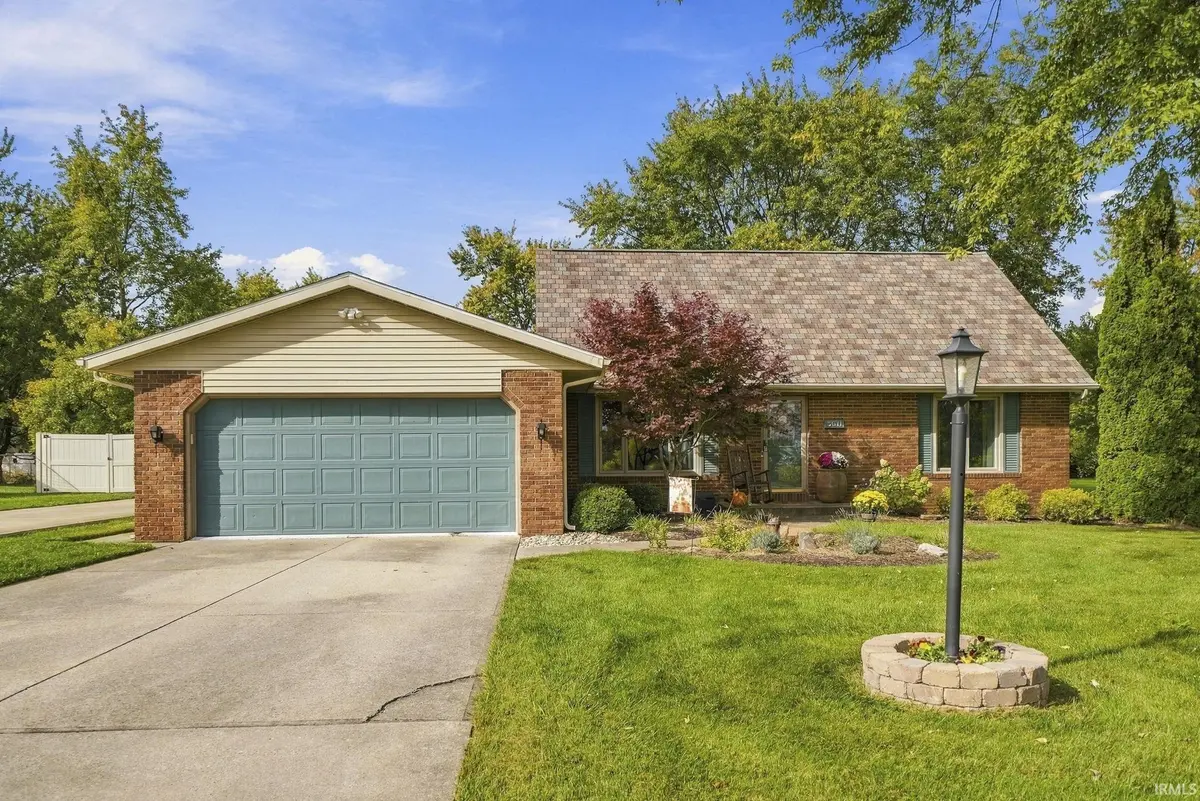
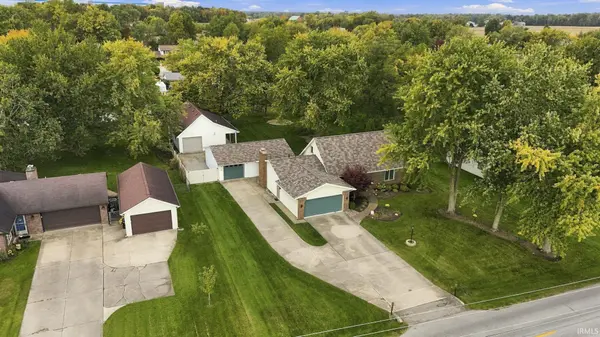
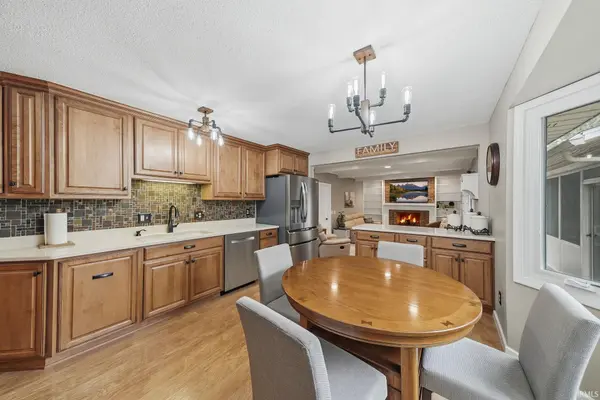
*OPEN HOUSE SAT 10/17 & SUN 10/18 1-3pm* Welcome to 5611 Kroemer Road! Situated on a 0.58-acre lot with mature trees, this 4 bedroom, 3.5 bath home offers over 2,400 square feet of living space, plus an incredible detached workshop that is sure to stand out. A dream setup for woodworkers, car enthusiasts, collectors, hobbyists, or anyone needing a dedicated workspace, the detached shop features a full bathroom, built-in woodworking ventilation and dust collection, air filtration, radiant floor heating and a wall-mounted mini-split system for year-round comfort, along with expansive upstairs storage. With an overhead garage door and additional room to work, create, store equipment, or pursue your hobbies, this versatile space offers possibilities that are hard to find. Inside the home, a welcoming front living room features a large picture window. The eat-in kitchen offers generous custom cabinetry, Cambria quartz countertops, a tile backsplash, and backyard views before opening into the family room, where a fireplace framed by built-in shelving creates a cozy gathering space. Sliding doors lead to the enclosed porch, providing a comfortable place to relax overlooking the yard. Two bedrooms, a full bath featuring a Cambria quartz countertop, and a half bath are located on the main level, while two additional bedrooms and a second full bath complete the upstairs. A full unfinished basement provides additional room for storage and projects, complemented by an attached two-car garage. Outside, the mature trees, raised garden beds, and open lawn offer room for gardening, outdoor gatherings, and recreation. A custom fire pit creates a great spot to gather with family and friends, while the detached workshop's covered porch offers another inviting place to enjoy the backyard. With versatile indoor and outdoor spaces and a standout workshop, this property offers a unique combination of comfortable living and room to pursue your passions. Schedule your showing today!

Location

State IN

County Allen County

Rooms

Basement Full

Interior

Heating Gas, Forced Air

Fireplaces Number 1

Fireplaces Type Family Room

Inclusions Dishwasher, Microwave, Refrigerator, Range-Gas

Fireplace Y

Exterior

Garage Spaces 2.0

View Y/N true

Building

Lot Description Level

Story One and One Half

Sewer Public Sewer

Water City

Level or Stories One and One Half

New Construction No

Schools

Elementary Schools Price

Middle Schools Northwood

High Schools Northrop

School District Fort Wayne Community

Others

Pets Allowed No

Tax ID 02-07-19-228-020.000-065

Acceptable Financing IRM202642721

Listing Terms IRM202642721

Special Listing Condition None

Virtual Tour https://www.propertypanorama.com/instaview/irmls/202642721


Indiana Regional MLS (IRMLS)

Nearby Locations

Dianna Clampitt

Dianna Clampitt

Broker

+1(317) 281-8129

GET MORE INFORMATION

Name
Phone*
Message

Go tour this home

5611 Kroemer RD