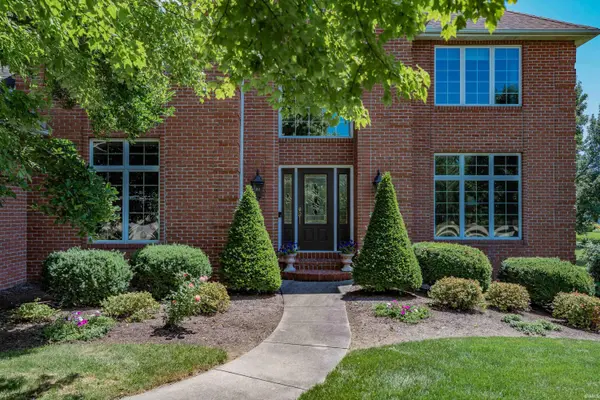
2015 Grey Birch RD, Fort Wayne, IN 46814
See all 50 photos
2015 Grey Birch RD, Fort Wayne, IN 46814
REQUEST A TOUR If you would like to see this home without being there in person, select the "Virtual Tour" option and your agent will contact you to discuss available opportunities.
In-PersonVirtual Tour
Listed by Leslie Ferguson • Regan & Ferguson Group • Off: 260-207-4648
$ 649,900
Est. payment /mo
Open Sun 2PM-4PM

2015 Grey Birch RD Fort Wayne, IN 46814

4 Beds

5 Baths

4,549 SqFt


Open House

Sun Oct 18, 2:00pm - 4:00pm

UPDATED:

Key Details

Property Type Single Family Home

Sub Type Site-Built Home

Listing Status Active

Purchase Type For Sale

Square Footage 4,549 sqft

Subdivision Westchester Lakes

MLS Listing ID IRM202642735

Style Traditional

Bedrooms 4

Full Baths 4

Half Baths 1

HOA Fees $710/ann

HOA Y/N No

Year Built 1993

Annual Tax Amount $11,154

Tax Year 2026

Lot Size 0.360 Acres

Acres 0.36

Lot Dimensions 96x164

Property Sub-Type Site-Built Home

Property Description

*OPEN HOUSE- SUNDAY 10/18 3-5PM* Distinctive craftsmanship, chic updates and a backyard that feels like a private park define this beautifully appointed, one-owner, custom-built home by Hakes & Roebrock. Offering over 4,500 square feet, the home features beautiful millwork, custom built-ins and updated granite, lighting and flooring that lend a refined feel to its generous living spaces. The open, eat-in kitchen centers around a sprawling island, offering generous prep space and a natural gathering place for casual meals and conversation. Stainless appliances, granite counters and updated flooring complement the inviting layout, which has ample room for dining and French doors leading to a screened porch with sliding windows. Opening to a large deck, this versatile space overlooks mature trees and an exceptionally private backyard retreat. A cathedral ceiling adds volume to the family room, where a brick fireplace, custom built-ins and expansive backyard views create an inviting place to gather. A formal dining room and separate living room offer additional entertaining space, while a front office with built-ins and French doors provides a dedicated place to work. Updated granite and lighting enhance the main-floor powder room, and the laundry room features granite counters and new flooring. Upstairs, four spacious bedrooms include two with en-suite baths. The completely renovated primary bath features a tiled shower, a Jacuzzi tub, a granite double vanity and distinctive woodwork, complemented by a large primary closet. A beautifully finished Jack-and-Jill bath serves the additional bedrooms. The lower level expands the living space with several open entertaining areas, new carpet, a wet bar, a full bath with a tub and a separate flex room with a window. A large utility area includes built-in storage, while the freshly painted three-car garage offers attached shelving and pegboard. A generator and security system provide added peace of mind. Outside, solar lights, a canopy of trees and a pea-gravel firepit area complete the park-like grounds. From dinner on the deck to evenings around the fire, this outdoor retreat makes the setting every bit as memorable as the home. Set on a cul-de-sac lot in an established Southwest Allen County neighborhood, the home offers a community pool, neighborhood trail access and nearby walking trails, all moments from SWAC schools and conveniently close to I-69, shopping and dining. Smoke-free and pet-free home.

Location

State IN

County Allen County

Rooms

Basement Sump Pump, Daylight, Finished

Interior

Interior Features 1st Bdrm En Suite, Alarm System-Security, Attic Pull Down Stairs, Attic-Walk-up, Breakfast Bar, Built-in Features, High Ceilings, Ceiling Fan(s), Walk-In Closet(s), Countertops-Solid Surf, Detector-Smoke, Eat-in Kitchen, Entrance Foyer, Jet Tub, Generator-Whole House, Kitchen Island, Laundry-Chute, Porch Florida, Range/Oven Hk Up Gas/Elec, Double Vanity, Utility Sink, Wet Bar, Formal Dining Room, Great Room, Main Floor Laundry, Washer Hook-Up

Heating Gas, Forced Air

Fireplaces Number 1

Fireplaces Type Living/Great Rm

Inclusions Dishwasher, Microwave, Refrigerator, Cooktop-Electric, Oven-Built-In, Sump Pump+Battery Backup, Water Heater Gas, Water Softener-Owned, Window Treatment-Blinds

Fireplace Y

Appliance Disposal

Exterior

Parking Features Garage Door Opener, Concrete

Garage Spaces 3.0

Fence None

Pool Association

Amenities Available Pool, Sidewalks

View Y/N true

Building

Lot Description Landscaped, Cul-De-Sac, Level, Part Wooded

Story Two

Sewer Public Sewer

Water City

Level or Stories Two

New Construction No

Schools

Elementary Schools Deer Ridge

Middle Schools Woodside

High Schools Homestead

School District Msd Of Southwest Allen Cnty

Others

Pets Allowed No

Tax ID 02-11-10-327-007.000-075

Acceptable Financing IRM202642735

Listing Terms IRM202642735

Special Listing Condition None

Virtual Tour https://www.propertypanorama.com/instaview/irmls/202642735


Indiana Regional MLS (IRMLS)

Nearby Locations

Dianna Clampitt

Dianna Clampitt

Broker

+1(317) 281-8129

GET MORE INFORMATION

Name
Phone*
Message

Go tour this home

2015 Grey Birch RD