5334 Elk Run PL, Fort Wayne, IN 46818
See all 50 photos
5334 Elk Run PL, Fort Wayne, IN 46818
REQUEST A TOUR If you would like to see this home without being there in person, select the "Virtual Tour" option and your agent will contact you to discuss available opportunities.
In-PersonVirtual Tour
Listed by Courtney Ousley • Mike Thomas Assoc., Inc
$ 409,900
Est. payment /mo
Open Sun 12PM-2PM

5334 Elk Run PL Fort Wayne, IN 46818

4 Beds

3 Baths

2,299 SqFt


Open House

Sun Oct 18, 12:00pm - 2:00pm

UPDATED:

Key Details

Property Type Single Family Home

Sub Type Site-Built Home

Listing Status Active

Purchase Type For Sale

Square Footage 2,299 sqft

Subdivision The Ranch At Broad Acres

MLS Listing ID IRM202642752

Bedrooms 4

Full Baths 2

Half Baths 1

HOA Fees $550/ann

HOA Y/N No

Year Built 2026

Tax Year 2025

Lot Size 10,776 Sqft

Acres 0.2474

Lot Dimensions 83.92x150

Property Sub-Type Site-Built Home

Property Description

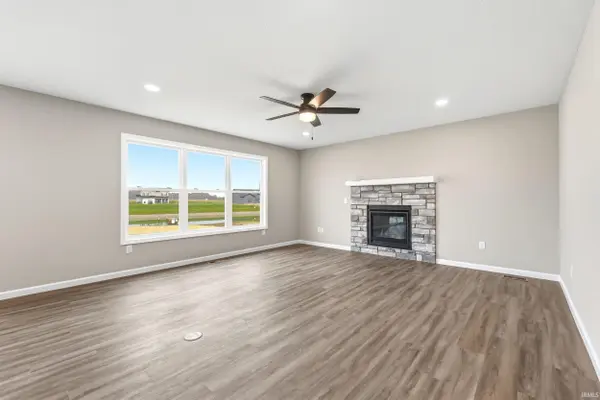
OPEN HOUSE SUNDAY, 10/18 1-3PM. Situated on a beautiful pond lot in the NWAC School District, this Carriage Place Homes 4-bedroom, 2.5-bath two-story is officially complete and ready for its new owner! The open-concept kitchen features custom cabinetry, quartz countertops, a large breakfast bar, an oversized pantry, and stainless steel appliances. The adjoining dining area and Great Room create an inviting space for everyday living and entertaining, complete with a stunning stone fireplace. A versatile main-level den, perfect for a home office or playroom, and a convenient half bath add to the functionality of the first floor. Upstairs, the spacious primary suite offers a private bath with a double vanity and an impressive 20' x 5' walk-in closet with direct access to the laundry room. Three additional bedrooms, a full bath, and a linen closet complete the second floor. Thoughtful extras include a built-in bench seat, a convenient drop zone for everyday storage, and an energy-efficient HVAC system. A landscaping package is also included in the sale! Enjoy the benefits of brand-new construction, a functional layout, and a beautiful pond setting—all ready for you to call home!

Location

State IN

County Allen County

Rooms

Basement Slab

Interior

Interior Features 1st Bdrm En Suite, Storage, Breakfast Bar, Ceiling Fan(s), Walk-In Closet(s), Countertops-Stone, Eat-in Kitchen, Near Walking Trail, Open Floorplan, Range/Oven Hk Up Gas/Elec, Custom Cabinetry

Heating Gas, Forced Air

Fireplaces Number 1

Fireplaces Type Living/Great Rm

Inclusions Dishwasher, Microwave, Range-Gas

Fireplace Y

Appliance Disposal

Exterior

Garage Spaces 3.0

Fence None

View Y/N true

Building

Lot Description Level, Waterfront

Story Two

Sewer Public Sewer

Water City

Level or Stories Two

New Construction Yes

Schools

Elementary Schools Arcola

Middle Schools Carroll

High Schools Carroll

School District Northwest Allen County

Others

Pets Allowed No

Tax ID 00-00-00-000-000.000-000

Acceptable Financing IRM202642752

Listing Terms IRM202642752

Special Listing Condition None

Virtual Tour https://www.propertypanorama.com/instaview/irmls/202642752


Indiana Regional MLS (IRMLS)

Nearby Locations

Dianna Clampitt

Dianna Clampitt

Broker

+1(317) 281-8129

GET MORE INFORMATION

Name
Phone*
Message

Go tour this home

5334 Elk Run PL