6525 Century LN, Evansville, IN 47725-7301
See all 41 photos
6525 Century LN, Evansville, IN 47725-7301
REQUEST A TOUR If you would like to see this home without being there in person, select the "Virtual Tour" option and your agent will contact you to discuss available opportunities.
In-PersonVirtual Tour
Listed by Trae Dauby • Dauby Real Estate • Cell: 812-777-4611
$ 320,000
Est. payment /mo
Save
Open Sat 2PM-3:30PM

6525 Century LN Evansville, IN 47725-7301

3 Beds

3 Baths

1,780 SqFt


Open House

Sat Oct 17, 2:00pm - 3:30pm

UPDATED:

Key Details

Property Type Single Family Home

Sub Type Site-Built Home

Listing Status Active

Purchase Type For Sale

Square Footage 1,780 sqft

Subdivision Ensle Place

MLS Listing ID IRM202642827

Style Ranch

Bedrooms 3

Full Baths 2

Half Baths 1

HOA Y/N No

Year Built 1984

Annual Tax Amount $1,445

Tax Year 2026

Lot Size 0.370 Acres

Acres 0.37

Lot Dimensions 100X162

Property Sub-Type Site-Built Home

Property Description

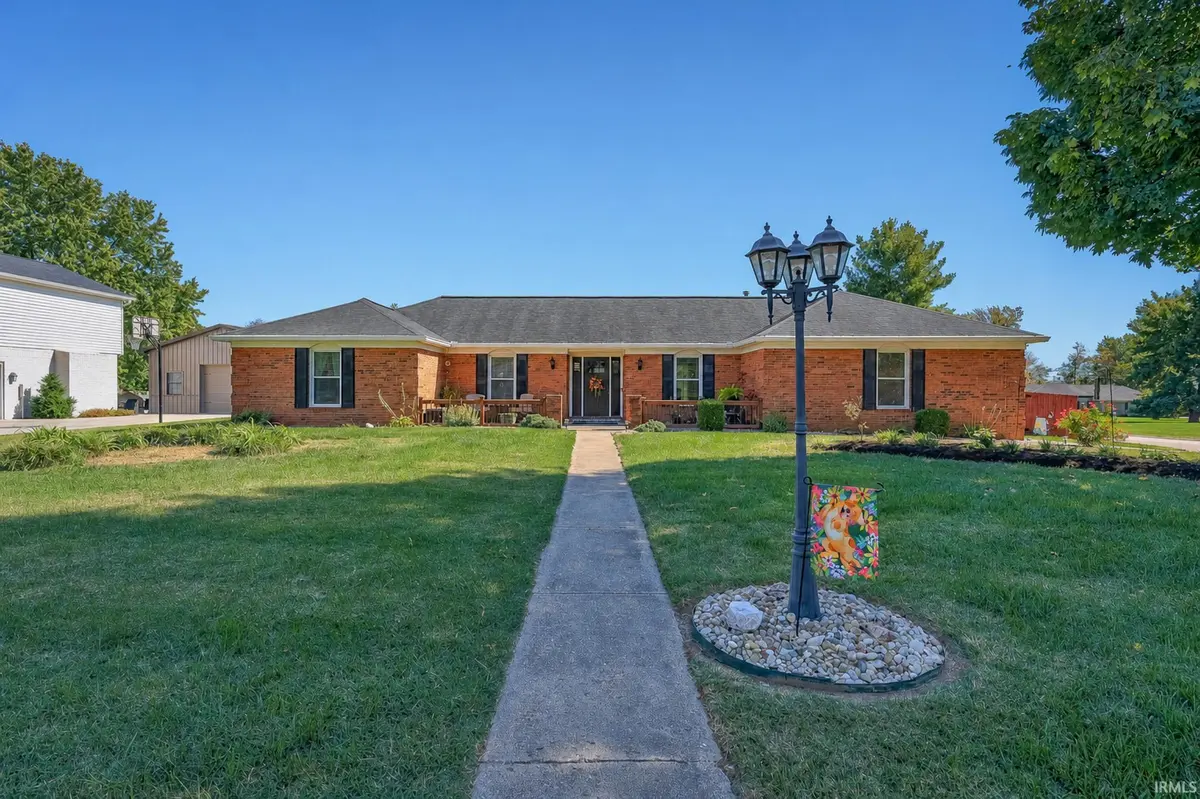
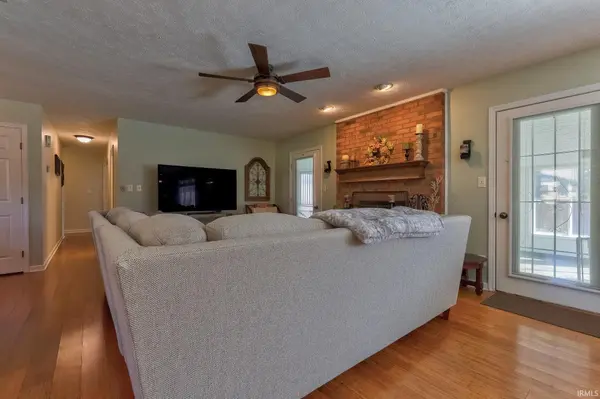
Offering classic curb appeal and a blend of traditional charm and open-concept living, this 3 bed, 2.5 bath brick ranch sits on a corner lot in a desirable North Side Evansville neighborhood. The foyer opens to a dining room and spacious living area with a refurbished brick wood-burning fireplace. Remodeled in 2020, the kitchen features stone countertops, tile backsplash, GE stainless steel appliances, and a breakfast bar with additional space for dining. The primary suite features dual closets and a private bath remodeled in 2022 with a tiled glass shower. Two additional large bedrooms, a full bath, guest half bath added in 2022, and hall laundry closet complete the layout. Natural light fills the space, while bamboo flooring installed in 2016 runs throughout the home, with tile in the kitchen and bathrooms. Enjoy the large three-season sunroom with new roof system overlooking the spacious fenced backyard, with an additional patio. An attached side-entry 2-car garage adds convenience and storage.

Location

State IN

County Vanderburgh County

Rooms

Basement Crawl Space

Interior

Interior Features Storage, Breakfast Bar, Ceiling Fan(s), Countertops-Stone, Eat-in Kitchen, Entrance Foyer, Kitchen Island, Open Floorplan, Double Vanity, Stand Up Shower, Tub/Shower Combination, Main Level Bedroom Suite, Formal Dining Room, Main Floor Laundry

Heating Forced Air

Fireplaces Number 1

Fireplaces Type Living/Great Rm, Wood Burning, One

Fireplace Y

Exterior

Parking Features Concrete

Garage Spaces 2.0

Fence Privacy, Wood

View Y/N true

Building

Lot Description Landscaped, Corner Lot, Level, 0-2.9999

Story One

Sewer Public Sewer

Water Public

Level or Stories One

New Construction No

Schools

Elementary Schools Mccutchanville

Middle Schools North

High Schools North

School District Evansville-Vanderburgh School Corp.

Others

Pets Allowed No

Tax ID 82-04-35-002-345.013-019

Acceptable Financing IRM202642827

Listing Terms IRM202642827

Special Listing Condition None


Indiana Regional MLS (IRMLS)

Nearby Locations

Dianna Clampitt

Dianna Clampitt

Broker

+1(317) 281-8129

GET MORE INFORMATION

Name
Phone*
Message

Go tour this home

6525 Century LN