5312 Somerset AVE, Evansville, IN 47715
See all 28 photos
5312 Somerset AVE, Evansville, IN 47715
REQUEST A TOUR If you would like to see this home without being there in person, select the "Virtual Tour" option and your agent will contact you to discuss available opportunities.
In-PersonVirtual Tour
Listed by Jodi Fehrenbacher • F.C. TUCKER EMGE • Office: 812-426-9020
$ 420,000
Est. payment /mo
Save
Open Wed 5:30PM-7PM

5312 Somerset AVE Evansville, IN 47715

3 Beds

2 Baths

1,857 SqFt


Open House

Wed Oct 21, 5:30pm - 7:00pm

UPDATED:

Key Details

Property Type Single Family Home

Sub Type Site-Built Home

Listing Status Active

Purchase Type For Sale

Square Footage 1,857 sqft

Subdivision Sutherland

MLS Listing ID IRM202642844

Bedrooms 3

Full Baths 2

HOA Fees $700/ann

HOA Y/N No

Year Built 2011

Annual Tax Amount $3,327

Tax Year 2026

Lot Size 6,098 Sqft

Acres 0.14

Lot Dimensions 55x110

Property Sub-Type Site-Built Home

Property Description

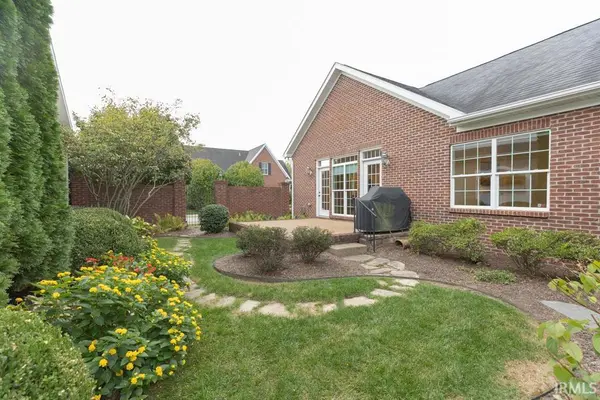
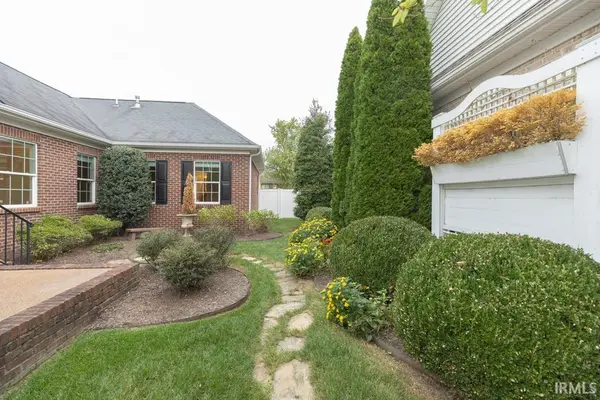
Welcome home to 5312 Somerset Avenue, located in the desirable Sutherland Subdivision on Evansville's sought-after Eastside. This spacious 3-bedroom, 2-bathroom single-level home offers 1,857 sq. ft. of functional living space designed for easy everyday living. Inside, you will find beautiful all-wood flooring throughout the main living areas and durable ceramic tile in the kitchen and bathrooms. The kitchen comes equipped with sleek granite countertops and stainless steel appliances. A flexible formal dining room provides great versatility while a dedicated wine storage room adds a special touch for entertaining. Step outside to enjoy a beautiful outdoor porch and a private courtyard surrounded by lush landscaping perfect for relaxing or entertaining. Complete with a home security system, an attached 2-car garage, this property is being sold "as-is", offering a fantastic opportunity to own a home in a prime location.This is one of the few neighborhoods where garages, driveways, mailboxes, and utilities are tucked out of view behind the houses maximizing curb appeal.

Location

State IN

County Vanderburgh County

Rooms

Basement Slab

Interior

Interior Features Alarm System-Security, Ceiling Fan(s), Walk-In Closet(s), Countertops-Ceramic, Countertops-Stone, Irrigation System, Pocket Doors, Double Vanity, Utility Sink, Main Level Bedroom Suite, Formal Dining Room, Main Floor Laundry, Washer Hook-Up

Heating Conventional

Inclusions Dishwasher, Microwave, Refrigerator, Built-In Gas Grill, Range-Gas, Window Treatment-Blinds, Window Treatment-Shutters

Fireplace N

Exterior

Parking Features Concrete

Garage Spaces 2.0

Fence Metal

Amenities Available Sidewalks

View Y/N true

Building

Lot Description Landscaped, Level

Story One

Sewer Public Sewer

Water City

Level or Stories One

New Construction No

Schools

Elementary Schools Hebron

Middle Schools Plaza Park

High Schools William Henry Harrison

School District Evansville-Vanderburgh School Corp.

Others

Pets Allowed No

Tax ID 82-06-36-015-152.019-027

Acceptable Financing IRM202642844

Listing Terms IRM202642844

Special Listing Condition None


Indiana Regional MLS (IRMLS)

Nearby Locations

Dianna Clampitt

Dianna Clampitt

Broker

+1(317) 281-8129

GET MORE INFORMATION

Name
Phone*
Message

Go tour this home

5312 Somerset AVE