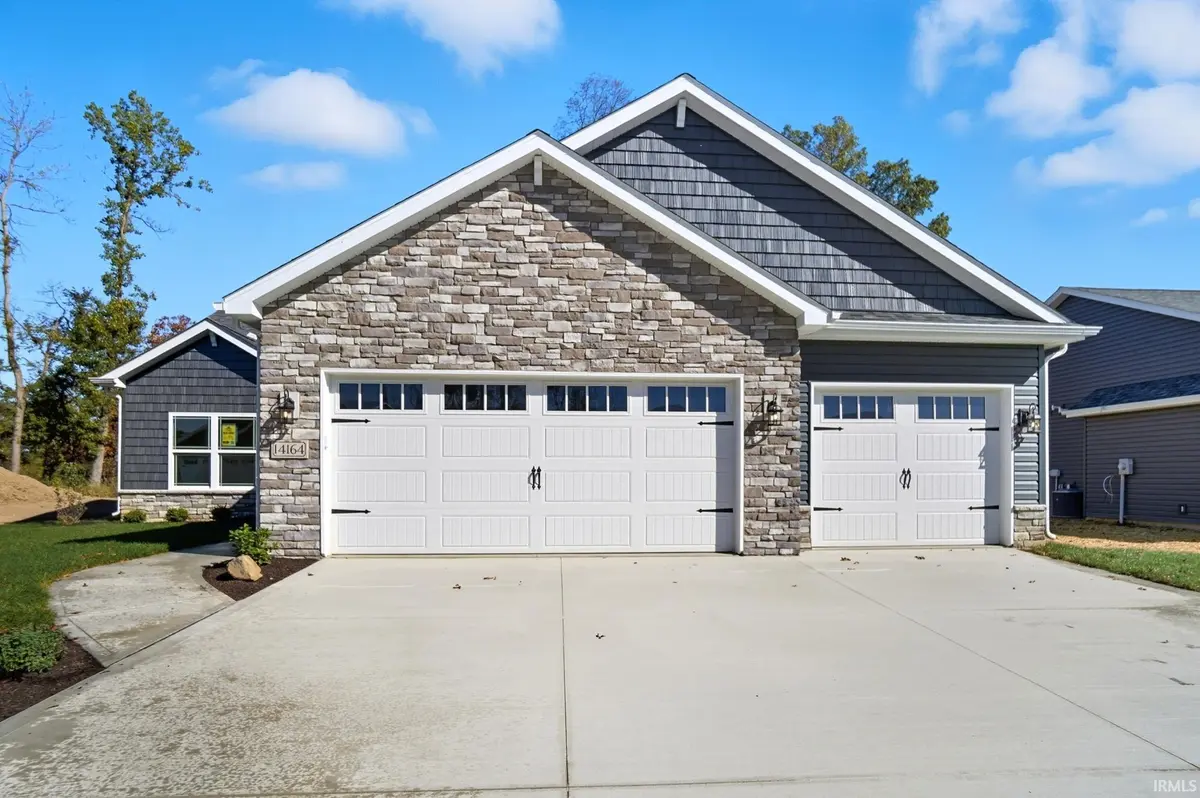
14164 Hughies CV, Fort Wayne, IN 46845-0195
See all 50 photos
14164 Hughies CV, Fort Wayne, IN 46845-0195
REQUEST A TOUR If you would like to see this home without being there in person, select the "Virtual Tour" option and your agent will contact you to discuss available opportunities.
In-PersonVirtual Tour
Listed by Jessica Arnold • North Eastern Group Realty • Home: 260-460-7590
$ 419,900
Est. payment /mo
Open Sat 12PM-2PM

14164 Hughies CV Fort Wayne, IN 46845-0195

3 Beds

2 Baths

1,535 SqFt


Open House

Sat Oct 17, 12:00pm - 2:00pm

Sun Oct 18, 12:00pm - 2:00pm

UPDATED:

Key Details

Property Type Single Family Home

Sub Type Site-Built Home

Listing Status Active

Purchase Type For Sale

Square Footage 1,535 sqft

Subdivision Ridgewood At Copper Creek

MLS Listing ID IRM202642885

Style Ranch

Bedrooms 3

Full Baths 2

HOA Fees $600/ann

HOA Y/N No

Year Built 2025

Annual Tax Amount $18

Tax Year 2026

Lot Size 10,454 Sqft

Acres 0.24

Lot Dimensions 142x79x141x49

Property Sub-Type Site-Built Home

Property Description

Just the right amount of home, with the details that make everyday living feel special. The Coral Bay by Majestic Homes offers three bedrooms, two baths, and an inviting open layout overlooking the peaceful backyard space in Ridgewood at Copper Creek. Six-foot windows fill the great room and dining area with natural light, while a corner fireplace creates a cozy focal point. The kitchen brings everyone together around a generous island, with quartz countertops, custom D & B soft-close cabinetry, tile backsplash, above and below cabinet lighting, stainless Frigidaire Gallery appliances, and a spacious pantry. Privately positioned at the rear of the home, the primary suite features nature views, a tray ceiling, quartz double vanity, tiled walk-in shower, and a large walk in closet with Closet Concepts organization. Two additional bedrooms offer flexibility for guests, work, or hobbies. Luxury vinyl plank flooring flows throughout the main living spaces, with carpet in the bedrooms. Step outside to the 20x10 covered patio for morning coffee or a relaxing evening overlooking the water. A three-car garage with floored attic storage keeps vehicles, tools, and seasonal essentials neatly tucked away. Minimum-threshold entries, comfort-height toilets, and an installed water softener add everyday convenience, while a high-efficiency furnace, insulated windows, and programmable Wi-Fi thermostat support year-round comfort. Thoughtfully arranged and comfortably sized, the Coral Bay makes it easy to feel right at home. Close proximity to Parkview Hospital, Shopping, Restaurants, and Great Neighbors!

Location

State IN

County Allen County

Rooms

Basement Slab

Interior

Interior Features 1st Bdrm En Suite, Attic Pull Down Stairs, Storage, Breakfast Bar, High Ceilings, Ceiling Fan(s), Vaulted Ceiling(s), Countertops-Stone, Detector-Smoke, Eat-in Kitchen, Entrance Foyer, Home Warranty Included, Irrigation System, Kitchen Island, Near Walking Trail, Open Floorplan, Range/Oven Hk Up Gas/Elec, Split Br Floor Plan, Double Vanity, Stand Up Shower, Tub/Shower Combination, Main Level Bedroom Suite, Great Room, Main Floor Laundry, Washer Hook-Up, Custom Cabinetry

Heating Gas, Forced Air

Fireplaces Number 1

Fireplaces Type Living/Great Rm, Gas Log, Vented

Inclusions Dishwasher, Microwave, Refrigerator, Oven-Gas, Range-Gas, Water Heater Gas, Water Softener-Owned

Fireplace Y

Appliance Disposal

Exterior

Parking Features Garage Door Opener, Concrete

Garage Spaces 3.0

Amenities Available Sidewalks

View Y/N true

Building

Lot Description Landscaped, Level

Story One

Sewer Public Sewer

Water City

Level or Stories One

New Construction Yes

Schools

Elementary Schools Huntertown

Middle Schools Carroll

High Schools Carroll

School District Northwest Allen County

Others

Pets Allowed No

Tax ID 02-02-20-259-016.000-058

Acceptable Financing IRM202642885

Listing Terms IRM202642885

Special Listing Condition None

Virtual Tour https://view.wowvideotours.com/order/66a8aac5-31b3-4bf0-6cf1-08ddf2bab2a5?version=20_098&branding=false


Indiana Regional MLS (IRMLS)

Nearby Locations

Dianna Clampitt

Dianna Clampitt

Broker

+1(317) 281-8129

GET MORE INFORMATION

Name
Phone*
Message

Go tour this home

14164 Hughies CV