7766 Owens DR, Newburgh, IN 47630
See all 33 photos
7766 Owens DR, Newburgh, IN 47630
REQUEST A TOUR If you would like to see this home without being there in person, select the "Virtual Tour" option and your agent will contact you to discuss available opportunities.
In-PersonVirtual Tour
Listed by Jerrod Eagleson • eXp Realty, LLC • Cell: 812-305-2732
$ 320,000
Est. payment /mo
Open Sun 1PM-3PM

7766 Owens DR Newburgh, IN 47630

3 Beds

3 Baths

2,680 SqFt


Open House

Sun Oct 18, 1:00pm - 3:00pm

UPDATED:

Key Details

Property Type Single Family Home

Sub Type Site-Built Home

Listing Status Active

Purchase Type For Sale

Square Footage 2,680 sqft

Subdivision Broadview

MLS Listing ID IRM202642974

Bedrooms 3

Full Baths 3

HOA Y/N No

Year Built 1970

Annual Tax Amount $1,912

Tax Year 2026

Lot Size 0.330 Acres

Acres 0.33

Lot Dimensions 100x146

Property Sub-Type Site-Built Home

Property Description

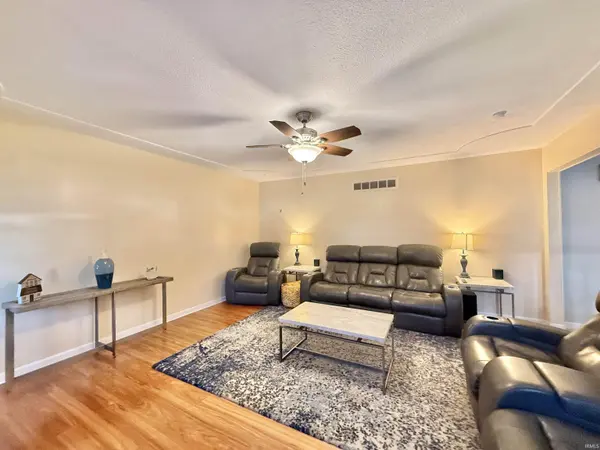
Welcome to 7766 Owens Drive in Newburgh, Indiana—a beautifully remodeled 3-bedroom, 3 full-bath home designed with quality craftsmanship, timeless style, and modern convenience in mind. Thoughtfully renovated as a "forever home," nearly every room has been updated with premium finishes and attention to detail. Step inside to stunning new hardwood stairs, exquisite lighting, and an inviting layout. The expansive upper-level living room showcases elegant ceiling detail, rich wood flooring, a ceiling fan, and offers the flexibility to easily become a 4th bedroom with the addition of barn doors and a wardrobe. The formal dining room features crown molding, floor-to-ceiling windows with new custom shades, and dimmable modern lighting before flowing seamlessly into the show-stopping kitchen. The completely redesigned kitchen is sure to impress with a large center island, quartz countertops, stainless steel appliance suite, soft-closed cabinetry, tile flooring, pantry, and new patio doors with built-in blinds leading to the spacious deck overlooking the fenced backyard—perfect for entertaining or relaxing. The private bedroom wing includes three generously sized bedrooms and a beautifully updated full bath. The primary suite offers a luxurious retreat with a stunning new spa-inspired bathroom and walk-in closet. The finished lower level expands your living space with an oversized family room featuring a cozy fireplace, wet bar with sink, a gorgeous third full bath, and an exceptionally large laundry room. An extra-deep 2.5-car attached garage provides abundant storage and workspace. Major improvements include new windows, flooring, lighting, interior doors, window treatments, kitchen, bathrooms, fresh paint, stainless steel appliances, and much more. Located in one of Newburgh's most desirable areas, this move-in-ready home offers the perfect blend of luxury and comfort!

Location

State IN

County Warrick County

Rooms

Basement Sump Pump, Slab, Full, Finished

Interior

Interior Features Ceiling Fan(s), Countertops-Solid Surf, Crown Molding, Detector-Smoke, Eat-in Kitchen, Entrance Foyer, Kitchen Island, Formal Dining Room, Garage Utilities

Heating Gas, Conventional, Forced Air

Fireplaces Number 1

Fireplaces Type Family Room, Wood Burning

Inclusions Dishwasher, Microwave, Refrigerator, Washer, Window Treatments, Dryer-Electric, Range-Electric, Water Heater Gas

Fireplace Y

Appliance Disposal

Exterior

Parking Features Garage Door Opener

Garage Spaces 2.0

Fence Full, Privacy, Wood

View Y/N true

Building

Lot Description Landscaped, Level

Story Bi-Level

Sewer Public Sewer

Water City

Level or Stories Bi-Level

New Construction No

Schools

Elementary Schools Sharon

Middle Schools Castle South

High Schools Castle

School District Warrick County School Corp.

Others

Pets Allowed No

Tax ID 87-12-26-105-073.000-019

Acceptable Financing IRM202642974

Listing Terms IRM202642974

Special Listing Condition None

Virtual Tour https://www.propertypanorama.com/instaview/irmls/202642974


Indiana Regional MLS (IRMLS)

Nearby Locations

Dianna Clampitt

Dianna Clampitt

Broker

+1(317) 281-8129

GET MORE INFORMATION

Name
Phone*
Message

Go tour this home

7766 Owens DR