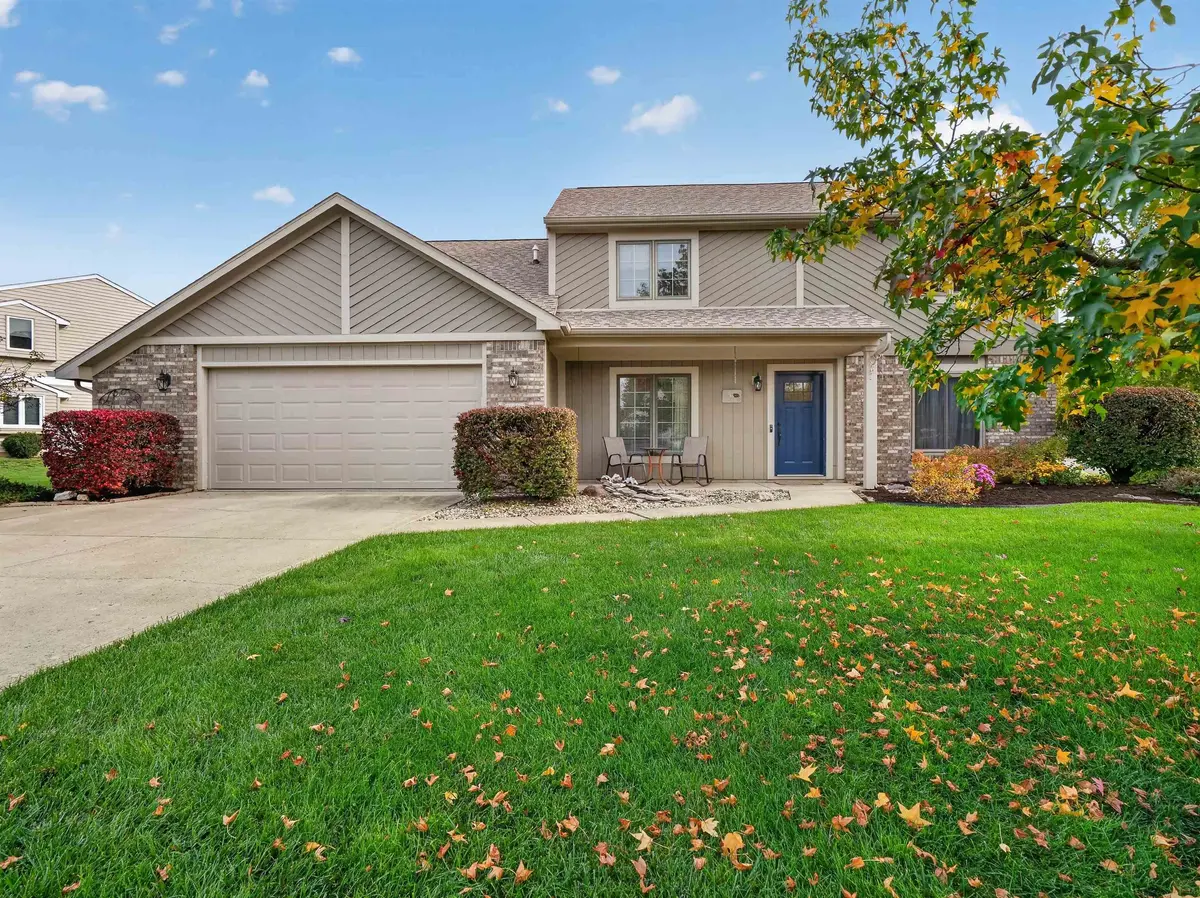
10716 Middleford PL, Fort Wayne, IN 46818
See all 45 photos
10716 Middleford PL, Fort Wayne, IN 46818
REQUEST A TOUR If you would like to see this home without being there in person, select the "Virtual Tour" option and your agent will contact you to discuss available opportunities.
In-PersonVirtual Tour
Listed by Lesley Douglass • Coldwell Banker Real Estate Gr • Cell: 260-241-3500
$ 334,900
Est. payment /mo
Save
Open Sun 1PM-3PM

10716 Middleford PL Fort Wayne, IN 46818

3 Beds

3 Baths

2,127 SqFt


Open House

Sun Nov 01, 1:00pm - 3:00pm

UPDATED:

Key Details

Property Type Single Family Home

Sub Type Site-Built Home

Listing Status Active

Purchase Type For Sale

Square Footage 2,127 sqft

Subdivision Seven Oaks

MLS Listing ID IRM202644699

Style Traditional

Bedrooms 3

Full Baths 2

Half Baths 1

HOA Fees $178/ann

HOA Y/N No

Year Built 1998

Annual Tax Amount $4,297

Tax Year 2025

Lot Size 0.290 Acres

Acres 0.29

Lot Dimensions 123x102

Property Sub-Type Site-Built Home

Property Description

Open House, November 1 from 1-3 p.m. Welcome to 10716 Middleford Place, a beautifully maintained home situated on a spacious corner lot in Fort Wayne! Offering 3 bedrooms, 2 full baths, 1 half bath, and 2,127 square feet of thoughtfully designed living space, this home combines comfort, character, and functionality. A large covered front porch and beautiful landscaping surrounding the home create a warm and inviting first impression. Step inside to a vaulted entry, a new front door, and an open, welcoming atmosphere. The spacious family room features a stunning floor-to-ceiling fireplace with a beautiful wood mantel, vaulted ceilings, and a ceiling fan, creating the perfect setting for relaxing or entertaining. The kitchen was remodeled approximately six years ago and offers wood cabinetry, quartz countertops, a stylish backsplash, and a walk-in pantry. A generous dining room provides plenty of space for gatherings and everyday meals. The main-level primary suite offers a private retreat with an updated bathroom featuring a dual vanity, tiled shower with glass door and built-in bench, and a large walk-in closet. Upstairs, you will find two additional bedrooms and a spacious loft area offering flexible space for a home office, playroom, or additional living area. A walk-in attic accessible from one of the bedroom closets provides convenient additional storage. The generously sized laundry room includes cabinetry and a closet for added organization. Additional features include six-panel doors, an alarm system, a 2.5-car garage with pull-down attic access, and a driveway with an extra parking bump-out. The fenced backyard offers privacy and room to enjoy outdoor living. Major updates include a roof approximately five years old, kitchen remodel and carpet approximately six years ago, a new garage door last year, and a new front door. Gently used and exceptionally cared for, this home offers space, style, and convenience in a wonderful setting. Don't miss the opportunity to make this inviting property your own!

Location

State IN

County Allen County

Rooms

Basement None

Interior

Interior Features 1st Bdrm En Suite, Storage, Breakfast Bar, Ceiling Fan(s), Walk-In Closet(s), Countertops-Stone, Tub/Shower Combination, Main Level Bedroom Suite, Main Floor Laundry

Heating Gas, Forced Air

Fireplaces Number 1

Fireplaces Type Family Room

Inclusions Dishwasher, Microwave, Refrigerator, Washer, Window Treatments, Dryer-Electric, Oven-Gas

Fireplace Y

Appliance Disposal

Exterior

Parking Features Garage Door Opener, Concrete

Garage Spaces 2.5

Fence Wood

Amenities Available Security, Sidewalks

Waterfront Description None

View Y/N true

Building

Lot Description Landscaped, Level

Story Two

Sewer Public Sewer

Water City

Level or Stories Two

New Construction No

Schools

Elementary Schools Hickory Center

Middle Schools Carroll

High Schools Carroll

School District Northwest Allen County

Others

Pets Allowed No

Tax ID 02-02-31-330-035.000-091

Acceptable Financing IRM202644699

Listing Terms IRM202644699

Special Listing Condition None


Indiana Regional MLS (IRMLS)

Nearby Locations

Dianna Clampitt

Dianna Clampitt

Broker

+1(317) 281-8129

GET MORE INFORMATION

Name
Phone*
Message

Go tour this home

10716 Middleford PL