52120 Windermere DR, Granger, IN 46530-8265
See all 33 photos
52120 Windermere DR, Granger, IN 46530-8265
REQUEST A TOUR If you would like to see this home without being there in person, select the "Virtual Tour" option and your agent will contact you to discuss available opportunities.
In-PersonVirtual Tour
Listed by Rebecca Williams • Weichert Rltrs-J.Dunfee&Assoc.
$ 399,900
Est. payment /mo
Save
Open Sun 2PM-4PM

52120 Windermere DR Granger, IN 46530-8265

4 Beds

3 Baths

2,798 SqFt


Open House

Sun Nov 01, 2:00pm - 4:00pm

UPDATED:

Key Details

Property Type Single Family Home

Sub Type Site-Built Home

Listing Status Active

Purchase Type For Sale

Square Footage 2,798 sqft

Subdivision Windermere Estates

MLS Listing ID IRM202644720

Bedrooms 4

Full Baths 2

Half Baths 1

HOA Fees $100/ann

HOA Y/N No

Year Built 1995

Annual Tax Amount $2,627

Tax Year 2026

Lot Size 0.390 Acres

Acres 0.39

Lot Dimensions 104X161.9

Property Sub-Type Site-Built Home

Property Description

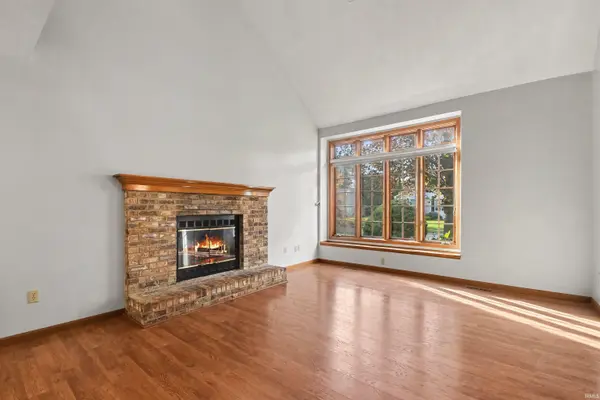
Open House Sunday, November 1st from 2PM-4PM! Welcome to Windemere Estates in the PHM School District! This 4 bedroom, 2.5 bath home has plenty to offer, including fresh paint and carpet throughout the house. The sun drenched living room has high ceilings and wood burning fireplace, while the eat-in kitchen offers a great flow for cooking and entertaining. On the second floor the primary suite includes a walk-in closet, dual vanity and jacuzzi tub. The fourth bedroom is currently configured as a loft, making it a great home office or flex space, but could easily be converted back into a traditional bedroom. Downstairs, the fully finished basement provides even more space to spread out, complete with built-ins and a wet bar. Enjoy a large open deck, fully fenced backyard, mature landscaping, Sherriff Goslin roof, and two car garage. Schedule your showing today!

Location

State IN

County St. Joseph County

Rooms

Basement Full, Finished

Interior

Interior Features Breakfast Bar, Built-in Features, High Ceilings, Walk-In Closet(s), Countertops-Stone, Eat-in Kitchen, Open Floorplan, Double Vanity, Tub and Separate Shower, Tub/Shower Combination, Formal Dining Room, Main Floor Laundry

Heating Gas, Forced Air

Fireplaces Number 1

Fireplaces Type Living/Great Rm, Wood Burning

Inclusions Dishwasher, Microwave, Refrigerator, Washer, Dryer-Electric, Range-Gas, Water Softener-Owned

Fireplace Y

Exterior

Parking Features Garage Door Opener, Concrete

Garage Spaces 2.0

Fence Full, Chain Link

View Y/N true

Building

Lot Description Level, 0-2.9999

Story Two

Sewer Septic Tank

Water Well

Level or Stories Two

New Construction No

Schools

Elementary Schools Mary Frank

Middle Schools Discovery

High Schools Penn

School District Penn-Harris-Madison School Corp.

Others

Pets Allowed No

Tax ID 71-04-24-102-006.000-011

Acceptable Financing IRM202644720

Listing Terms IRM202644720

Special Listing Condition None


Indiana Regional MLS (IRMLS)

Nearby Locations

Dianna Clampitt

Dianna Clampitt

Broker

+1(317) 281-8129

GET MORE INFORMATION

Name
Phone*
Message

Go tour this home

52120 Windermere DR