

$327,000
$325,000
0.6%For more information regarding the value of a property, please contact us for a free consultation.
3742 Highgate CT Indianapolis, IN 46237
3 Beds
2 Baths
1,648 SqFt
Key Details
Sold Price $327,000
Property Type Single Family Home
Sub Type Single Family Residence
Listing Status Sold
Purchase Type For Sale
Square Footage 1,648 sqft
Price per Sqft $198
Subdivision Highgate
MLS Listing ID 22110143
Sold Date 10/30/26
Bedrooms 3
Full Baths 2
HOA Fees $44/ann
HOA Y/N Yes
Year Built 2020
Tax Year 2024
Lot Size 9,583 Sqft
Acres 0.22
Property Sub-Type Single Family Residence
Property Description
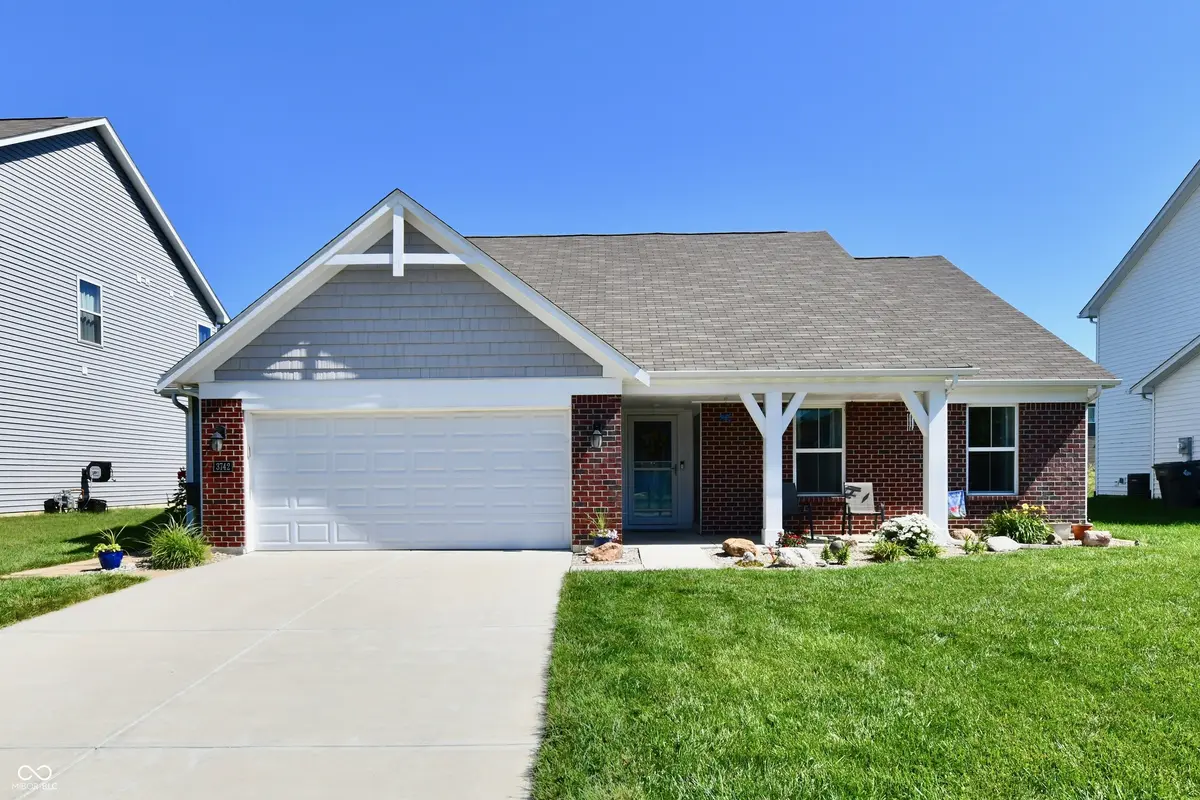
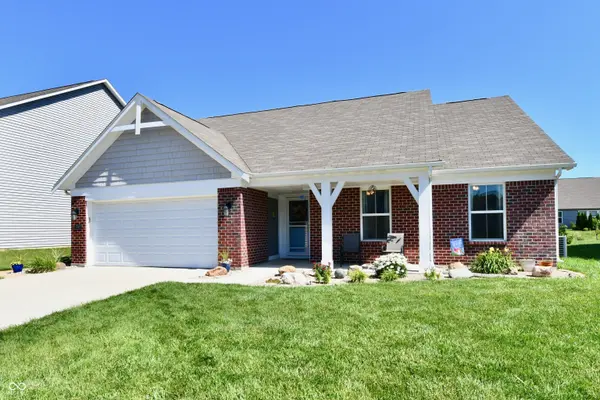
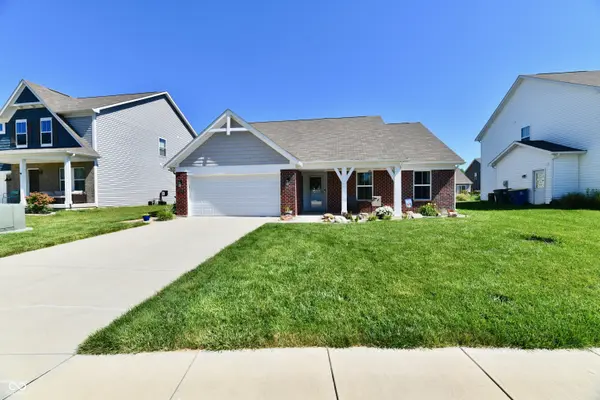
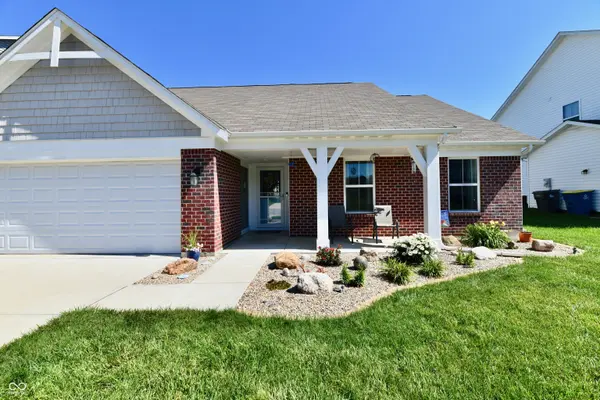
ASK ABOUT STAR'S HOME HOPE MORTGAGE - you can own this home with $0 downpayment and no PMI - certain terms and conditions apply. Built in 2020 this beautifully maintained ranch offers all the BENEFITS of newer construction. Covered front porch and spacious entryway welcome you with ease, leading you into a bright and airy living room featuring an elegant tray ceiling and three large windows that fill the space with natural light. The open concept design CREATES a seamless flow. The kitchen is SHOWCASING a massive center island, upgraded maple cabinetry, stylish backsplash, an oversized pantry, and even a convenient roll-out drawer for added functionality. The breakfast area is open to the kitchen and the living room and leads to what may become your FAVORITE room in the house - the incredible sunroom. Bathed in sunlight and finished with durable polyurethane floor coating that is UV stable, it's the PERFECT spot to enjoy a good book, have great conversations or relax and watch the seasons change. The spacious primary suite is COMPLETE with an ensuite bathroom featuring double vanity, walk-in shower, and a custom California walk-in closet designed to KEEP everything organized and within reach. Thoughtful UPGRADES are found throughout the home, including fresh paint, ceiling fans in every room, humidity-sensing bathroom fans, additional attic insulation for improved energy efficiency, and timer-controlled lighting in the pantry, laundry room, and primary closet. Car enthusiasts, hobbyists, or anyone NEEDING extra storage will appreciate the finished and insulated garage featuring a bump-out area and premium abrasion resistant polyurethane floor coating. A water softener has already been added for your convenience. FENCED backyard and beautiful landscaping are an added BONUS. Ideally located with quick access to major interstates.
Location
State IN
County Marion
Rooms
Main Level Bedrooms 3
Kitchen Kitchen Updated
Interior
Interior Features Attic Access, Breakfast Bar, Tray Ceiling(s), Entrance Foyer, Paddle Fan, Hi-Speed Internet Availbl, Pantry, Smart Thermostat, Walk-In Closet(s)
Heating Forced Air, Natural Gas
Cooling Central Air
Fireplace N
Appliance Dishwasher, Disposal, Gas Water Heater, MicroHood, Gas Oven, Refrigerator, Water Softener Owned
Exterior
Garage Spaces 2.0
Utilities Available Electricity Connected, Natural Gas Connected
View Y/N false
Water Access Desc Public
Building
Story One
Foundation Slab
Water Public
Architectural Style Ranch
Structure Type Brick,Vinyl Siding
New Construction false
Schools
School District Perry Township Schools
Others
HOA Fee Include Maintenance
Ownership Mandatory Fee
Read Less
Want to know what your home might be worth? Contact us for a FREE valuation!

Our team is ready to help you sell your home for the highest possible price ASAP

© 2026 All listing information is courtesy of MIBOR Broker Listing Cooperative(R) as distributed by MLS Grid. All rights reserved.
Nearby Locations