


Bought with RE/MAX Results
$299,000
$299,000
For more information regarding the value of a property, please contact us for a free consultation.
20982 Arcadia DR Bristol, IN 46507-8517
4 Beds
3 Baths
3,132 SqFt
Key Details
Sold Price $299,000
Property Type Single Family Home
Sub Type Site-Built Home
Listing Status Sold
Purchase Type For Sale
Square Footage 3,132 sqft
Subdivision Timber Ridge
MLS Listing ID IRM202627054
Sold Date 10/30/26
Style Ranch
Bedrooms 4
Full Baths 3
HOA Fees $4/ann
HOA Y/N No
Year Built 2006
Annual Tax Amount $2,768
Tax Year 2025
Lot Size 0.520 Acres
Acres 0.52
Lot Dimensions 107X211
Property Sub-Type Site-Built Home
Property Description
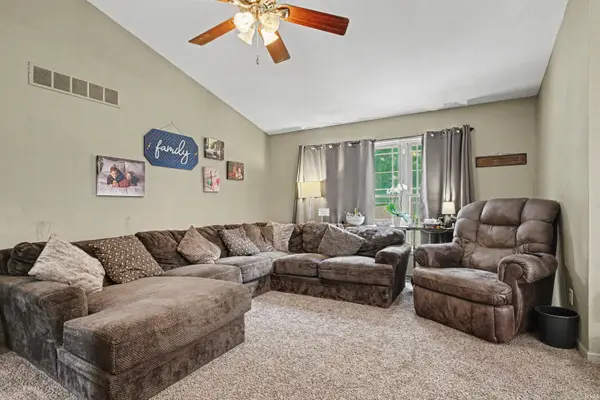
Welcome to Timber Ridge! This solid Elkhart home is ready for your personal touch! Home has some cosmetic work needed but is structurally sound and in good mechanical condition. Home offers 4 bedrooms, 3 full bathrooms, and plenty of space for everyday living. The main level features a bright and inviting layout with comfortable living areas, a large kitchen, and ample room for gathering with family and friends. All mechanicals serviced yearly. Main level has 3 spacious bedrooms, including a primary suite, along with two full bathrooms. The finished basement adds valuable living space and includes a fourth bedroom and third full bathroom! Basement is the perfect place to entertain with a second living room! Outside, enjoy large backyard (.52 Acre Lot!) with plenty of room for entertaining, play, gardening, or relaxing. Backyard extends 20 feet past the fence. You will also appreciate the oversized garage and long driveway! Peace of mind on stormy evenings with a Generac Whole Home Generator! With over 3000 square feet of living space and credit to help make it your own you won't want to miss this one!
Location
State IN
County Elkhart County
Rooms
Basement Finished
Interior
Interior Features 1st Bdrm En Suite, Cathedral Ceiling(s), Eat-in Kitchen, Entrance Foyer, Irrigation System, Main Floor Laundry
Heating Gas, Forced Air, Wall Heater
Fireplace N
Exterior
Parking Features Garage Door Opener
Garage Spaces 2.0
View Y/N true
Building
Lot Description Corner Lot
Story One
Sewer Septic Tank
Water Well
Level or Stories One
New Construction No
Schools
Elementary Schools Eastwood
Middle Schools Pierre Moran
High Schools Elkhart
School District Elkhart Community Schools
Others
Pets Allowed No
Tax ID 20-03-29-101-030.000-030
Acceptable Financing IRM202627054
Listing Terms IRM202627054
Financing Conventional
Special Listing Condition None
Read Less
Want to know what your home might be worth? Contact us for a FREE valuation!

Our team is ready to help you sell your home for the highest possible price ASAP

IDX information provided by the Indiana Regional MLS. © 2026 Listings courtesy of Indiana Regional MLS as distributed by MLS GRID. All Rights Reserved.
Nearby Locations