


Bought with Trueblood Real Estate
$270,000
$269,900
For more information regarding the value of a property, please contact us for a free consultation.
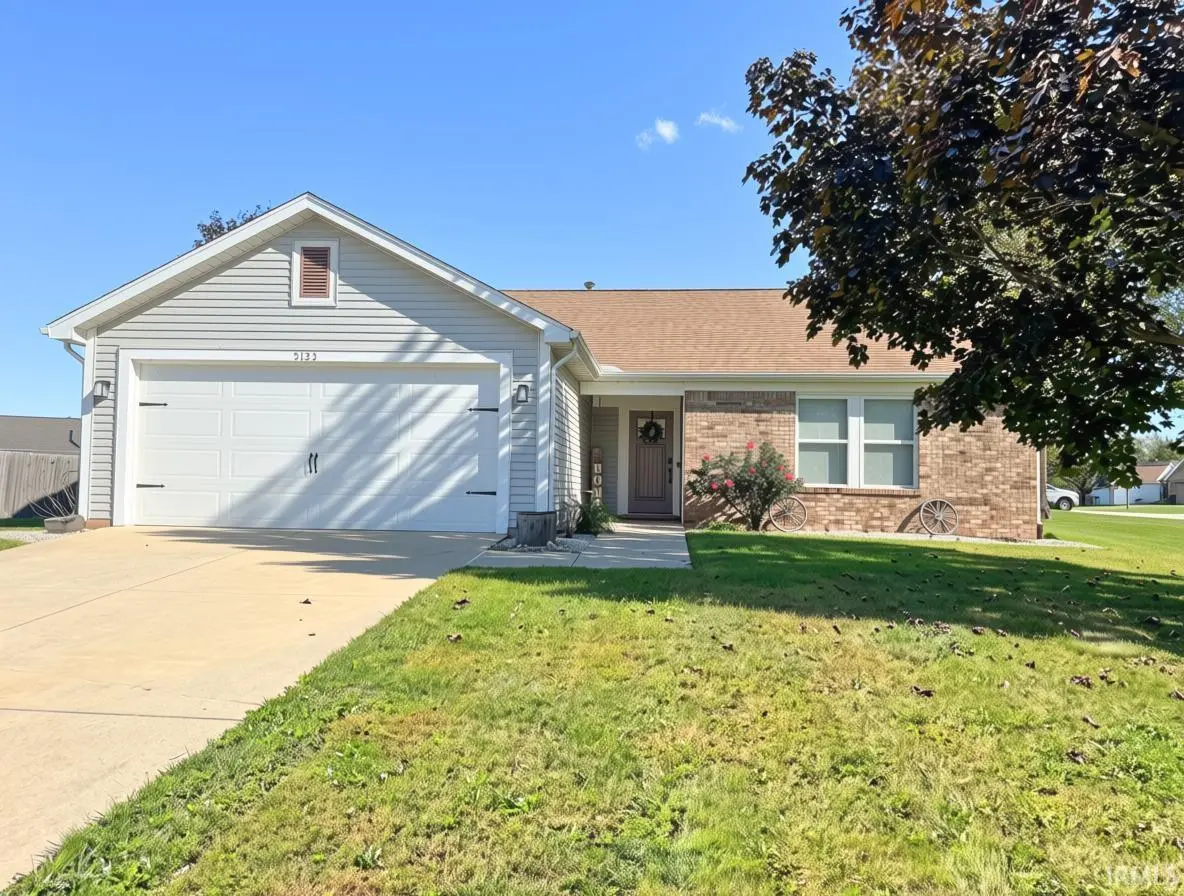
5123 Saddle DR Lafayette, IN 47905
3 Beds
2 Baths
1,200 SqFt
Key Details
Sold Price $270,000
Property Type Single Family Home
Sub Type Site-Built Home
Listing Status Sold
Purchase Type For Sale
Square Footage 1,200 sqft
Subdivision Saddle Brook / Saddlebrook
MLS Listing ID IRM202641401
Sold Date 11/04/26
Style Ranch
Bedrooms 3
Full Baths 2
HOA Fees $8/ann
HOA Y/N No
Year Built 1997
Annual Tax Amount $1,129
Tax Year 2025
Lot Size 0.258 Acres
Acres 0.258
Lot Dimensions 95 x 120
Property Sub-Type Site-Built Home
Property Description
Step inside and immediately feel at home! This beautifully updated three-bedroom, two full bath home features a walk-in foyer entry, as well as a spacious Great Room with vaulted ceilings, sky lights and a cozy fireplace that creates the perfect space to relax and unwind. The fresh paint, newer flooring, updated appliances and garage door make this home truly move in ready. Outside, the fully fenced backyard offers even more to love with a pergola and fire pit, perfect for entertaining or enjoying a quiet evening outdoors. Plus, a shed giving ample amount of storage space. All that's missing is YOU! Schedule a tour and make this home yours today!
Location
State IN
County Tippecanoe County
Rooms
Basement Slab, None
Interior
Interior Features Ceiling Fan(s), Vaulted Ceiling(s), Walk-In Closet(s), Countertops-Laminate, Eat-in Kitchen, Entrance Foyer, Pantry, Tub/Shower Combination, Main Level Bedroom Suite
Heating Gas
Fireplaces Number 1
Fireplaces Type Living/Great Rm
Fireplace Y
Exterior
Parking Features Concrete
Garage Spaces 2.0
Fence Wood
Amenities Available Playground
Waterfront Description None
View Y/N true
Building
Lot Description Corner Lot, Level
Story One
Sewer Public Sewer
Water City
Level or Stories One
New Construction No
Schools
Elementary Schools Wyandotte
Middle Schools East Tippecanoe
High Schools William Henry Harrison
School District Tippecanoe School Corp.
Others
Pets Allowed No
Tax ID 79-08-30-152-028.000-009
Acceptable Financing IRM202641401
Listing Terms IRM202641401
Financing FHA
Special Listing Condition None
Read Less
Want to know what your home might be worth? Contact us for a FREE valuation!

Our team is ready to help you sell your home for the highest possible price ASAP

IDX information provided by the Indiana Regional MLS. © 2026 Listings courtesy of Indiana Regional MLS as distributed by MLS GRID. All Rights Reserved.
Nearby Locations